Kitchen Renovation 101: A Designer’s Guide to a Safe, Smart, and Stylish Space
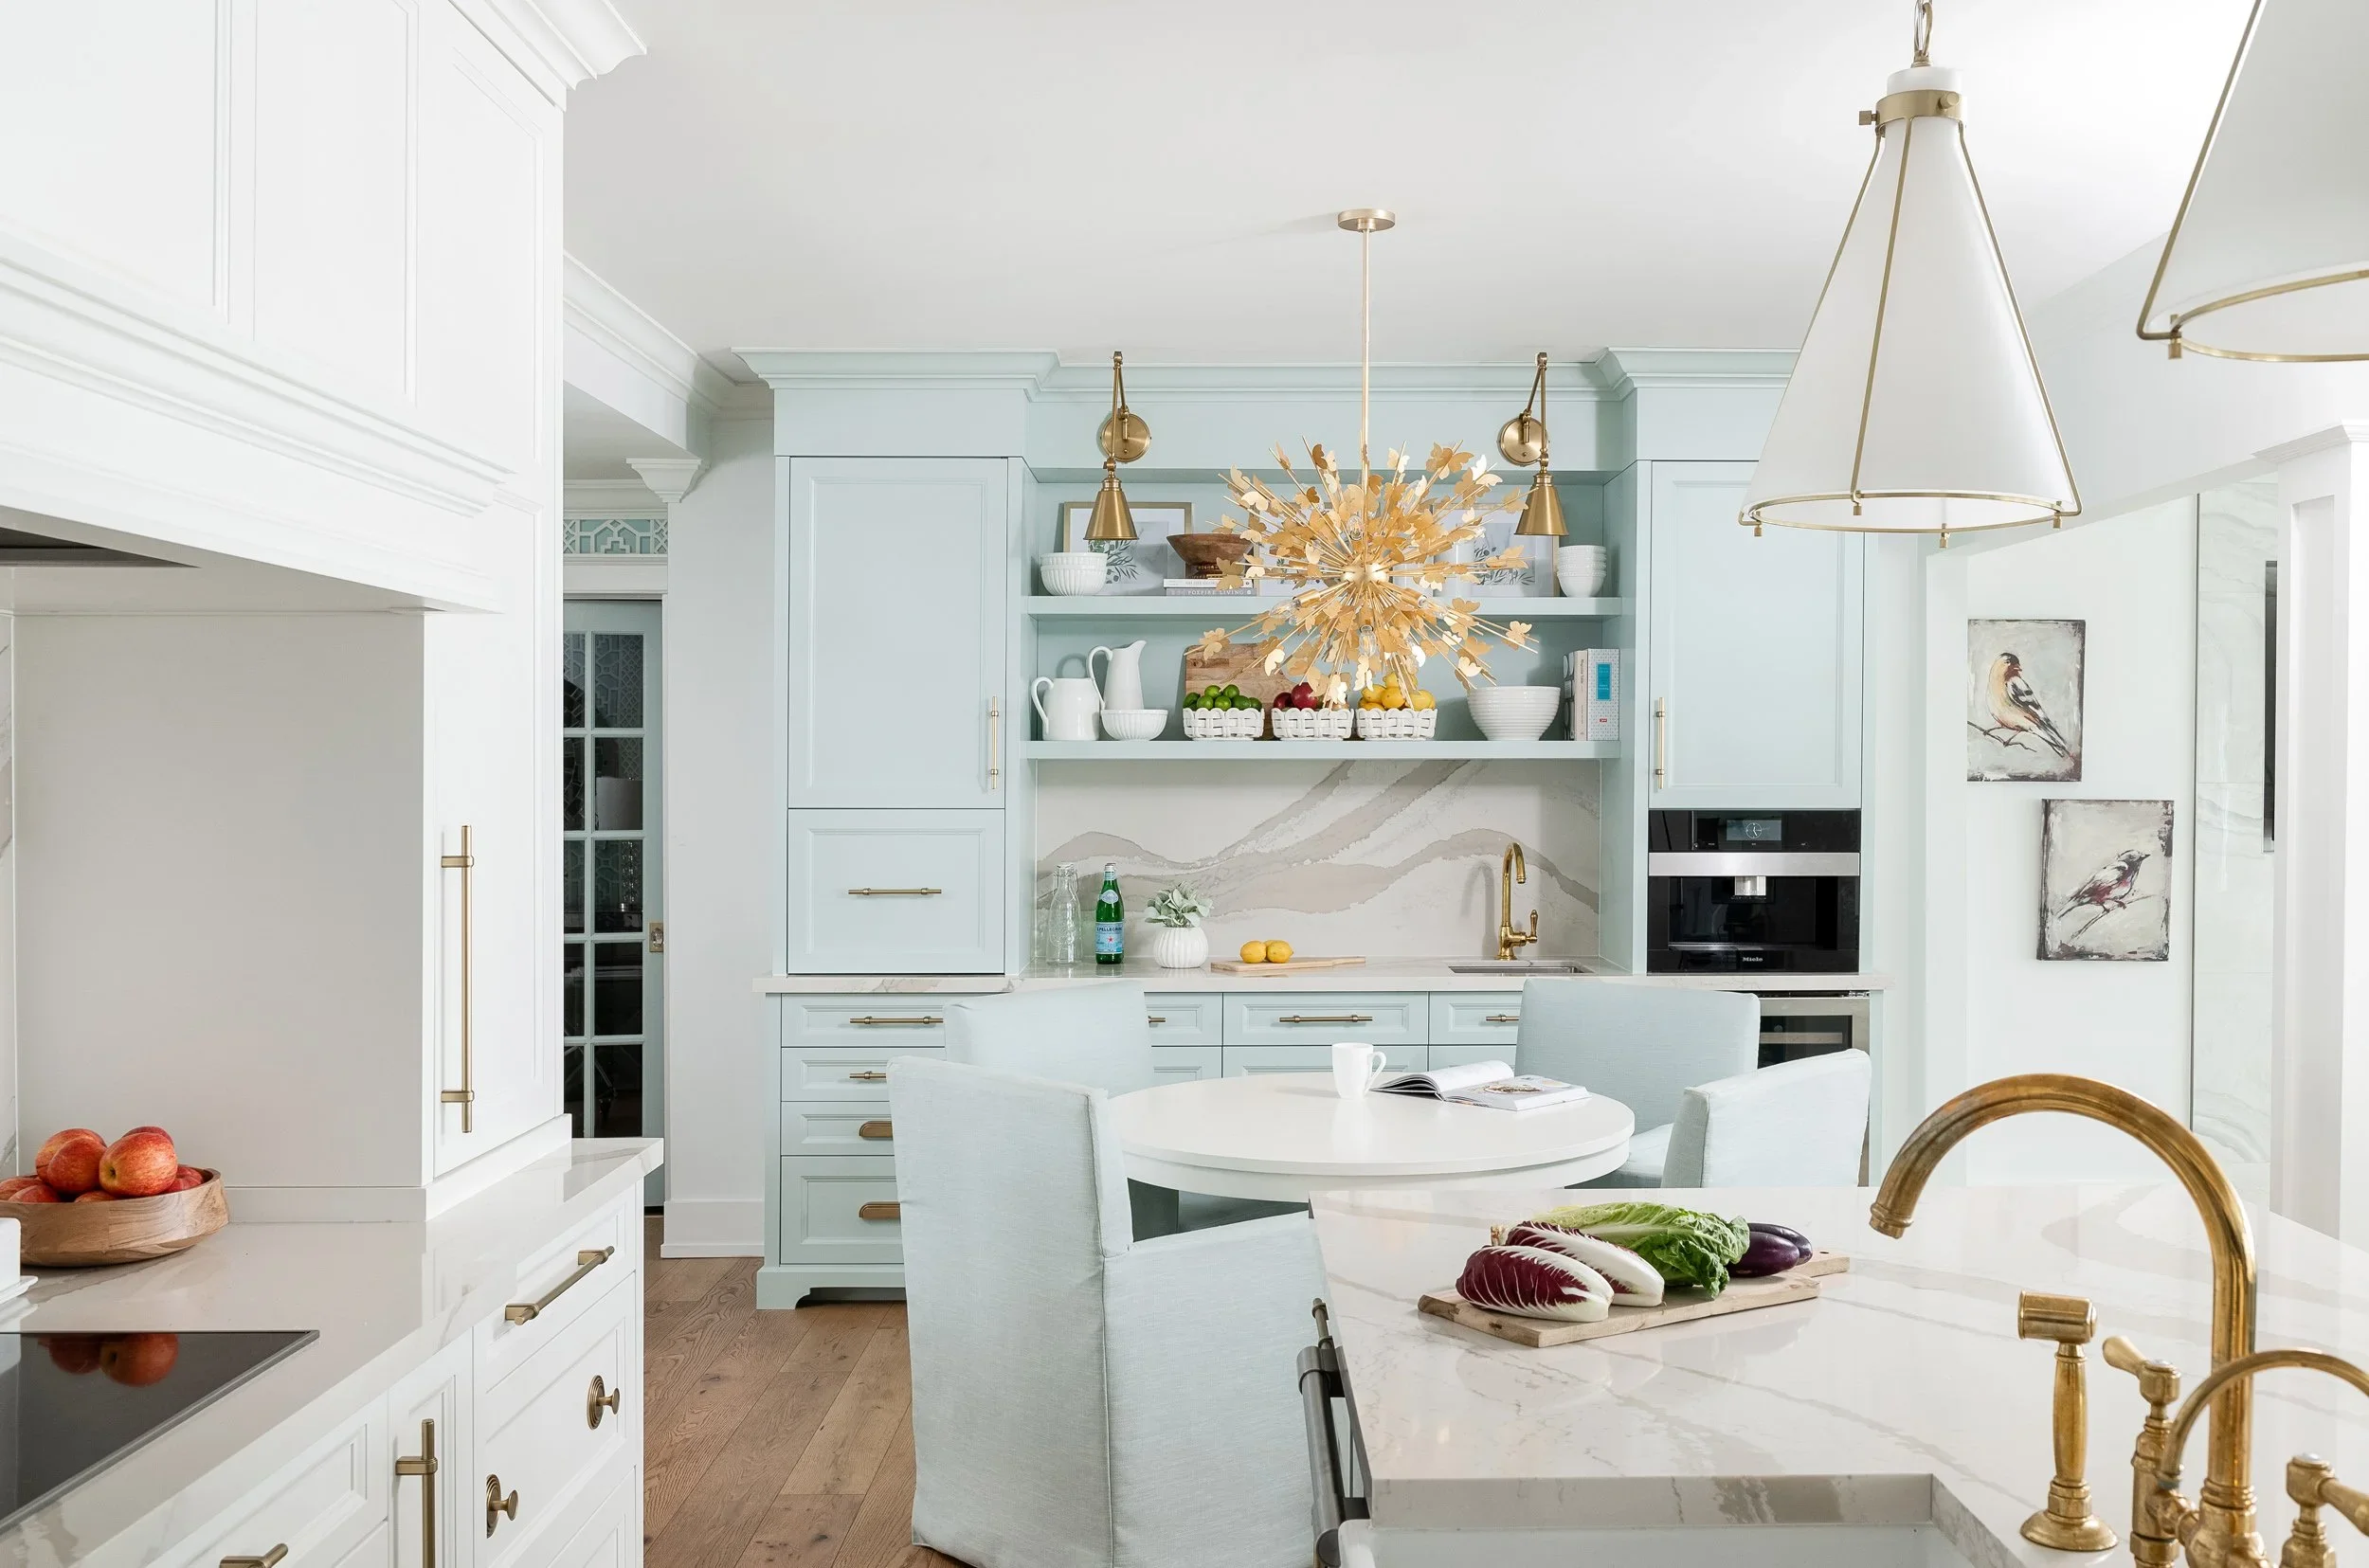
Think about how much life happens in your kitchen.
It is where the day often begins with a quiet cup of coffee. It is where weeknight dinners come together, holiday baking takes over the counters, and friends naturally gather long after the meal is finished.
So when your kitchen feels cramped, outdated, poorly lit, or difficult to move through, it affects far more than how your home looks. It affects how you cook, gather, host, and live every single day.
A well-designed kitchen should do more than look beautiful. It should support your lifestyle, routines, and the way you want to live in your home for years to come.
At Thornton Design, we believe a truly great kitchen renovation balances three essential elements: safety, function, and style.
A Safe and Accessible Kitchen Gives You Confidence in the Everyday
Wanting to make your home safe when you’ve decided to age in place and create a Legacy Home does not mean compromising beauty. It means making thoughtful design decisions that allow your home to support you with more comfort, ease, and confidence.
In the kitchen, this often begins with the layout.
Wider pathways can make the space easier to navigate, especially when more than one person is using the kitchen at the same time. A strong space planning strategy helps prevent bottlenecks around islands, appliance doors, and key entry points.

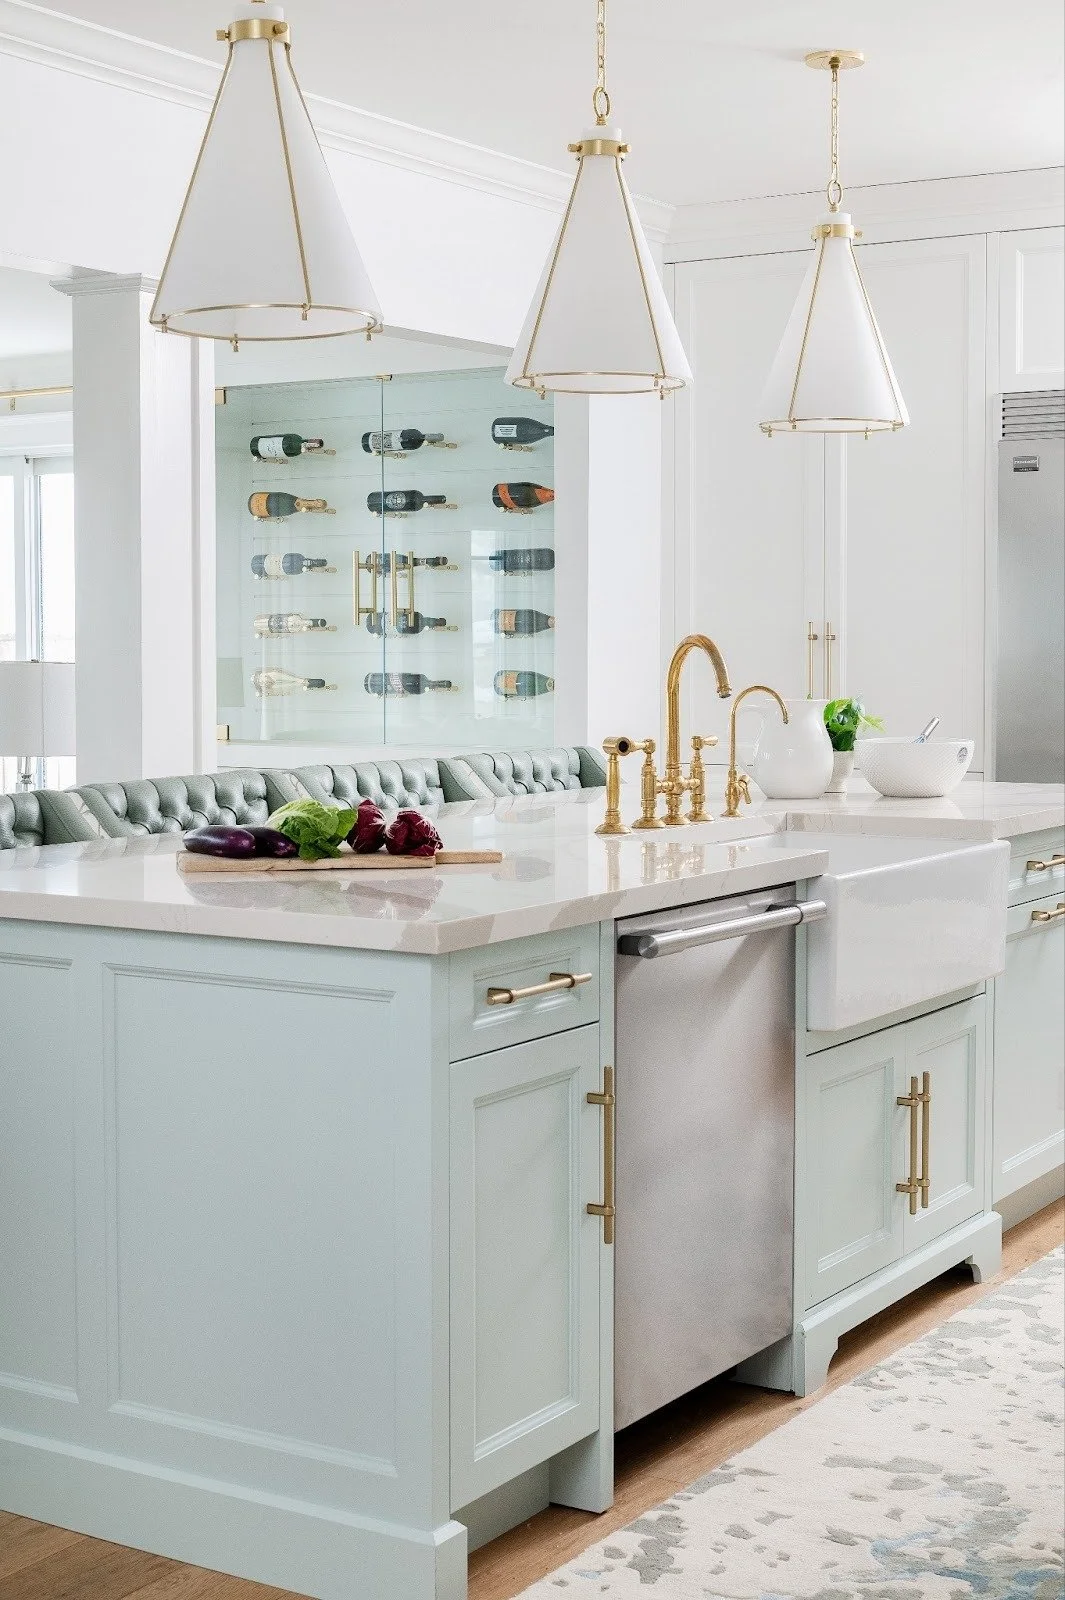
Flooring is another important consideration. It should feel elevated and suited to the overall design of your home, but it should also be durable and slip-resistant. The right material can bring warmth, beauty, and practicality into the space without feeling clinical.
Lighting also plays a major role in a safe kitchen renovation. A single overhead fixture is rarely enough. Layered lighting, including task lighting, ambient lighting, and accent lighting, helps ensure you can see clearly whether you are chopping vegetables, reading a recipe, or moving through the kitchen in the evening.
Storage should also be designed with accessibility in mind. When the items you use most often are placed in reachable, intuitive zones, there is less bending, stretching, and climbing. That means your kitchen becomes easier to use, not just prettier to look at.
Good universal design is not about making your home feel institutional.
It is about quietly building ease, safety, and confidence into the way you live every day.
A Smart Kitchen Supports Your Real Routines

One thing we really don’t want to do is design a kitchen around a showroom fantasy. Every kitchen should be designed around how each client and their family actually live in it.
Before selecting cabinetry, countertops, tile, or lighting, it is vital to understand how the space needs to function.
Where do you prep meals?
How do you cook?
Do you entertain often?
Are there multiple people using the kitchen at once?
Do you need a dedicated coffee station, baking area, serving zone, or family-friendly storage?
Smart kitchen design creates defined areas for prep, cooking, cleanup, storage, and gathering. Each zone should feel intentional, with the right amount of counter space and storage exactly where you need it.
Appliance placement is another key part of kitchen renovation planning. A beautiful range, refrigerator, or dishwasher can quickly become frustrating if doors collide, walkways feel tight, or the layout forces you to cross the room repeatedly during everyday tasks.
The best kitchens feel natural to use. They reduce unnecessary steps, support daily routines, and give everything a proper place.
That kind of function does not happen by accident. It comes from thoughtful space planning before the renovation begins.

A Stylish Kitchen Should Still Feel Personal
And it goes without saying, your kitchen should also be beautiful.
You should love walking into the space. You should feel that it reflects your taste, your home, and the way you want to live.
A well-designed kitchen should also draw you in and make you want to stay. Just like food, we often “eat with our eyes” first. When a space is visually pleasing, it naturally invites us to linger, gather, and enjoy the experience of being there.
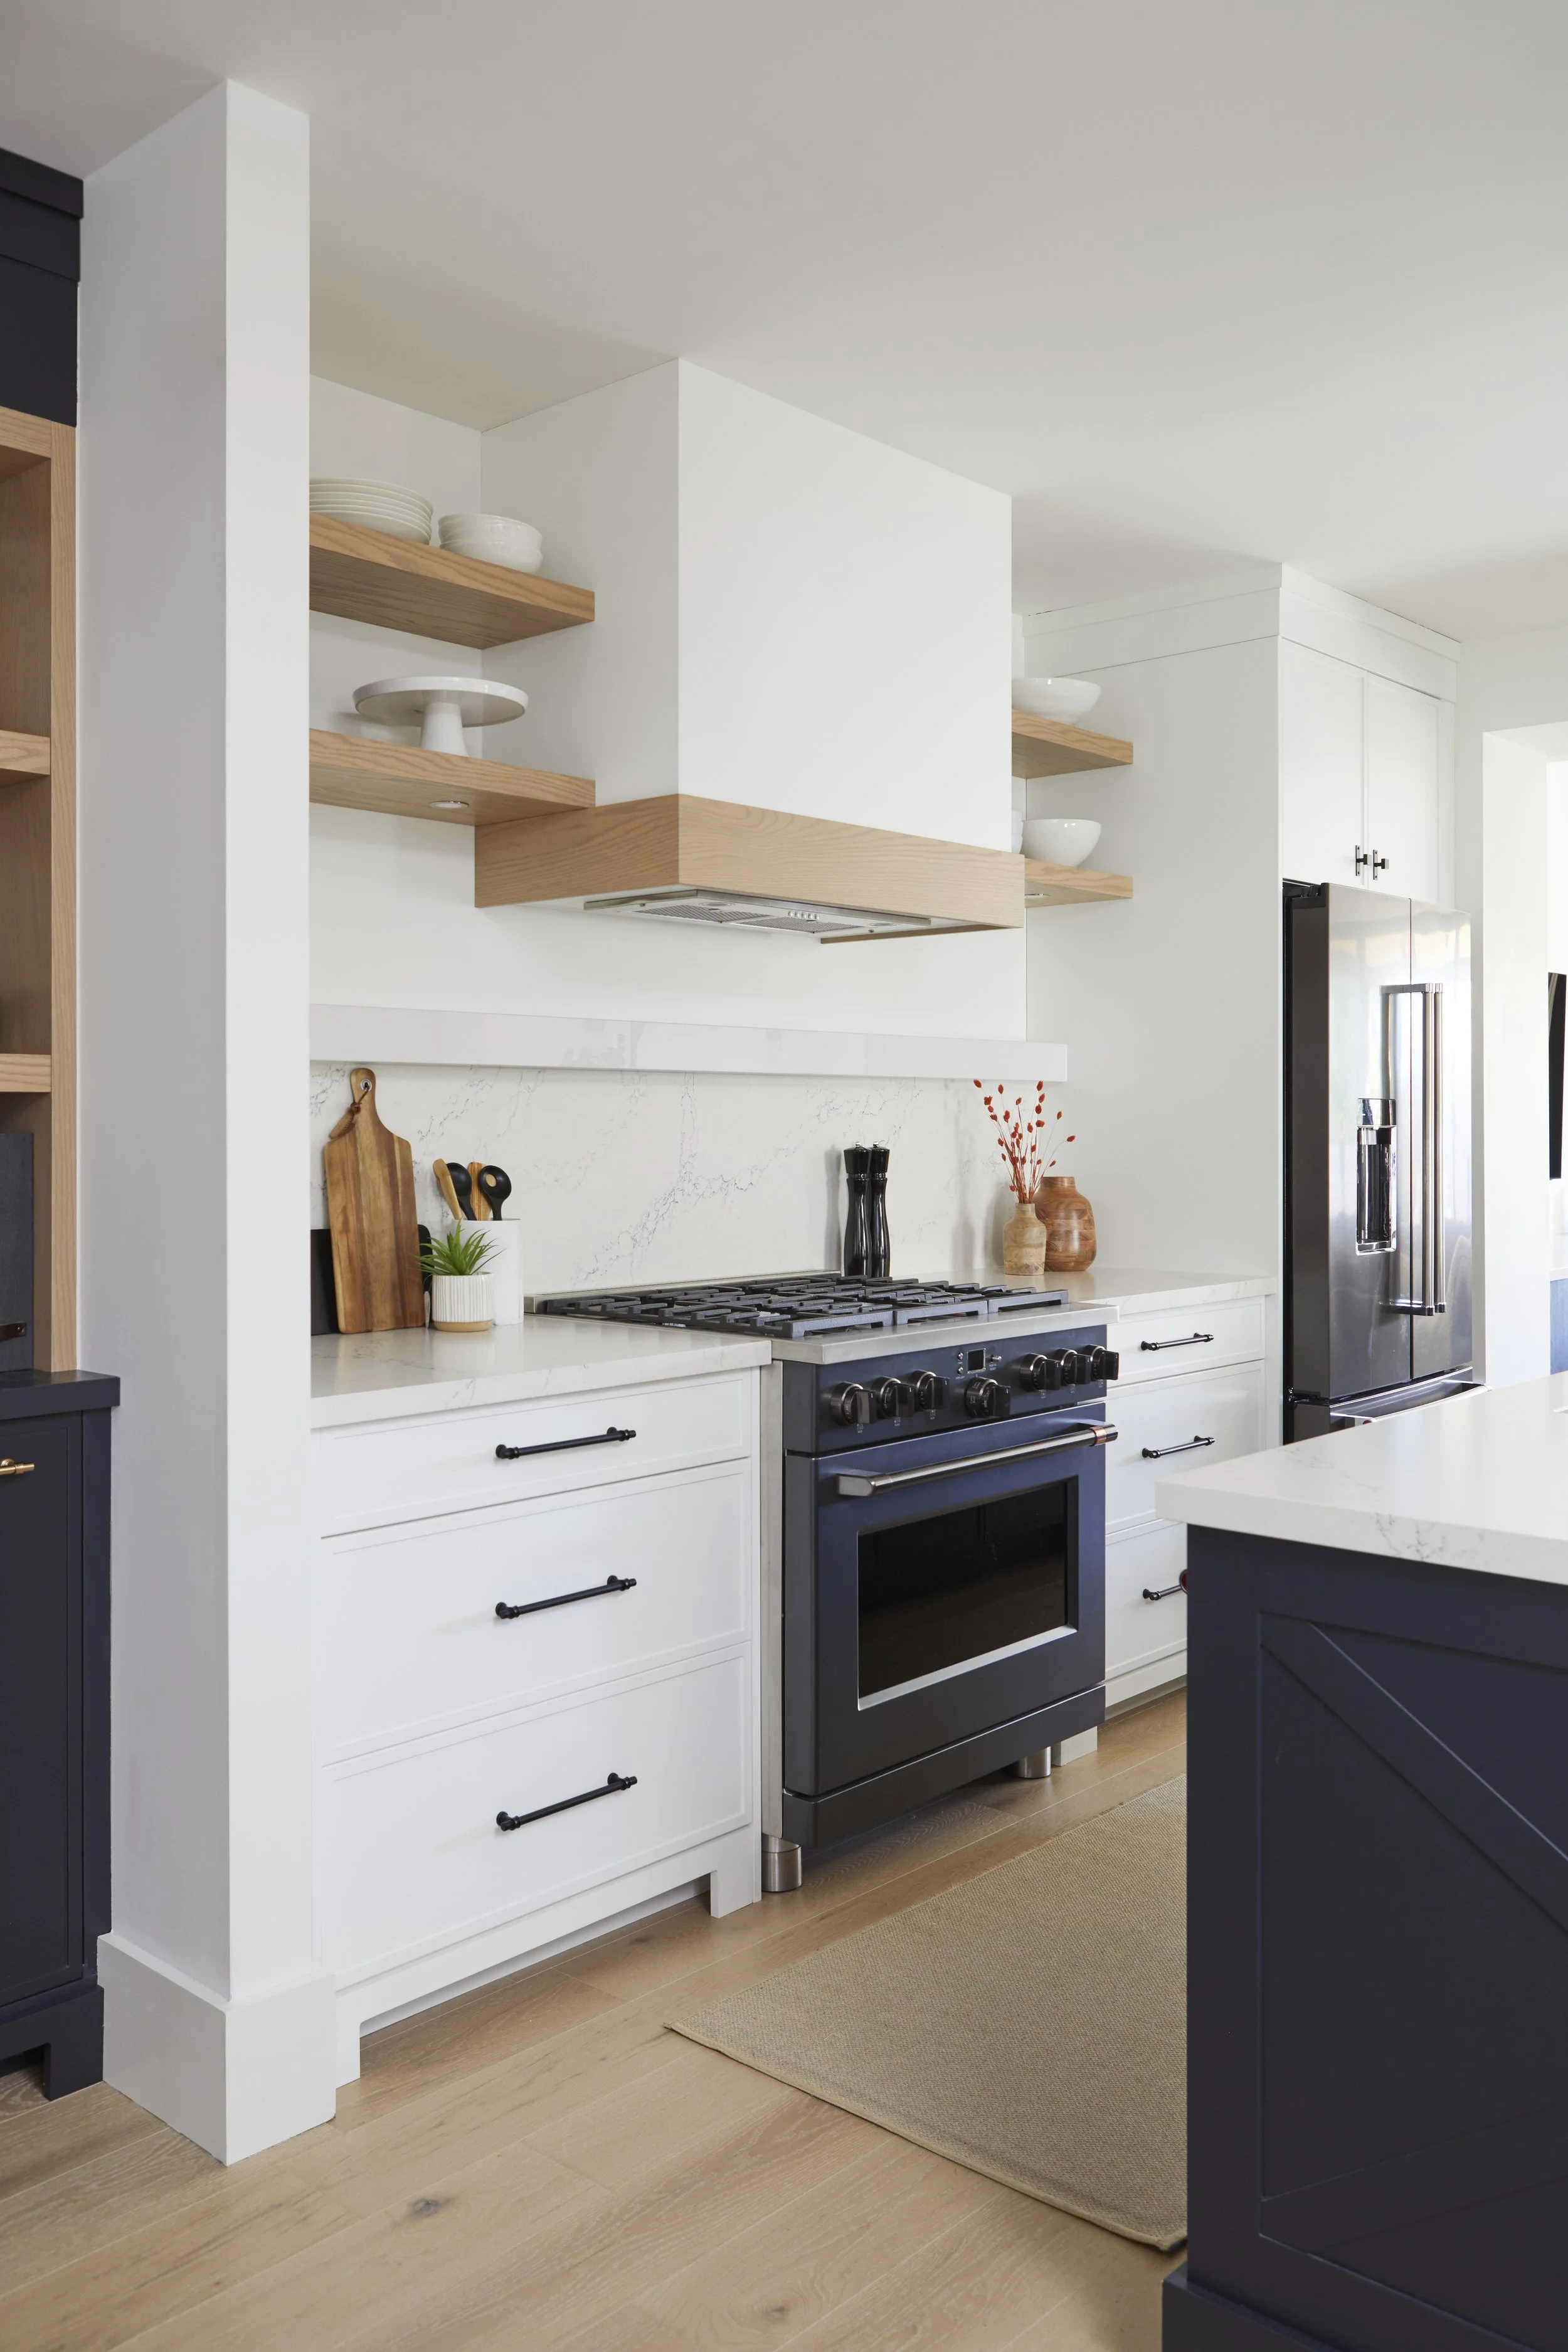
Your kitchen may lean warm and traditional, clean and modern, classic and layered, or somewhere in between. There is no one right style. What matters most is cohesion, quality, and longevity.
A kitchen renovation is a significant investment, so it is important to choose materials and finishes that will hold up both practically and visually. That does not mean the space needs to feel plain or overly safe. It means being intentional.
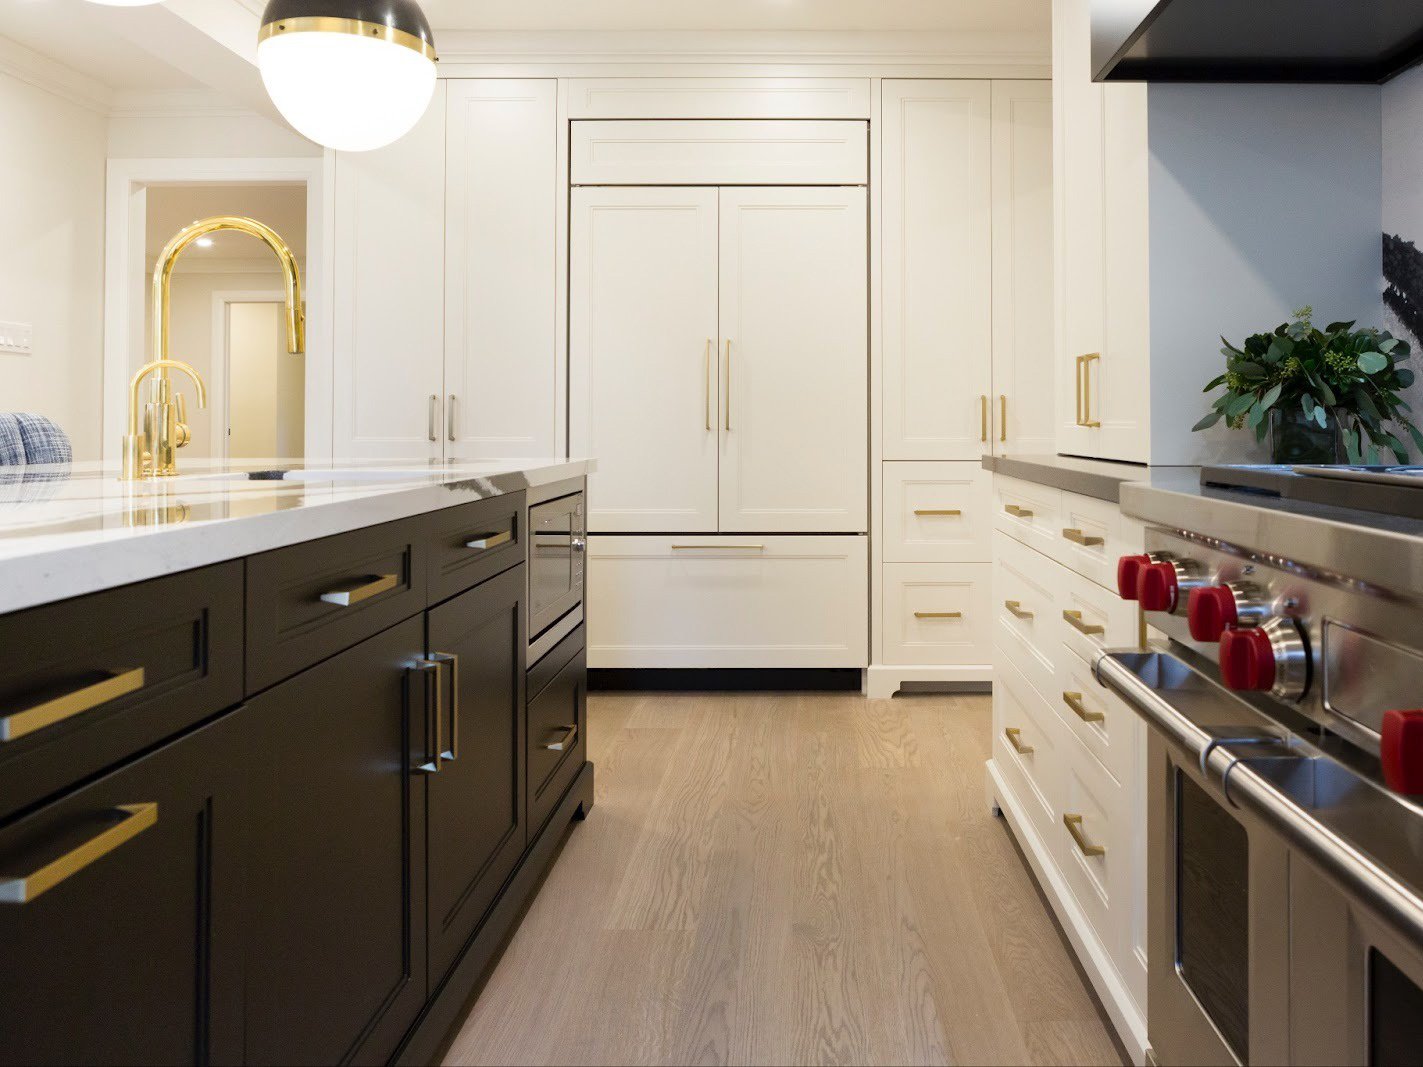
Cabinetry, hardware, countertops, backsplash, lighting, flooring, and millwork all need to work together. The goal is not to chase every current trend, but to create a kitchen that feels fresh, personal, and enduring.
This is where luxury interior design is not simply about how something looks. It is about the quality of the planning, the strength of the details, and the way every element works together to support the larger vision for your home.
When style is approached with a clear design plan, the result is a kitchen that feels elevated without feeling forced.
How an Interior Designer Can Help Your Kitchen Renovation
Trying to solve every part of a kitchen renovation on your own can quickly become overwhelming.
There are layout decisions, storage needs, lighting plans, appliance specifications, finish selections, budget considerations, trades, timelines, and countless small details that all need to work together.
That is where working with an experienced kitchen renovation interior designer can make the process feel much more manageable.
At Thornton Design, we start by listening and asking you the important questions.
How do you cook now, and how would you like to cook in the future?
Who uses the kitchen today, and who may need to use it years from now?
What feels frustrating about your current space?
What do you want the room to feel like when it is complete?
From there, we create a thoughtful design plan that balances safety, function, beauty, and budget. Our role is to help you make confident decisions, avoid costly mistakes, and ensure the final result feels cohesive from the layout to the last layer.
For homeowners planning an interior renovation in Vaughan and throughout the GTA, the right design plan can bring much-needed clarity before construction begins.
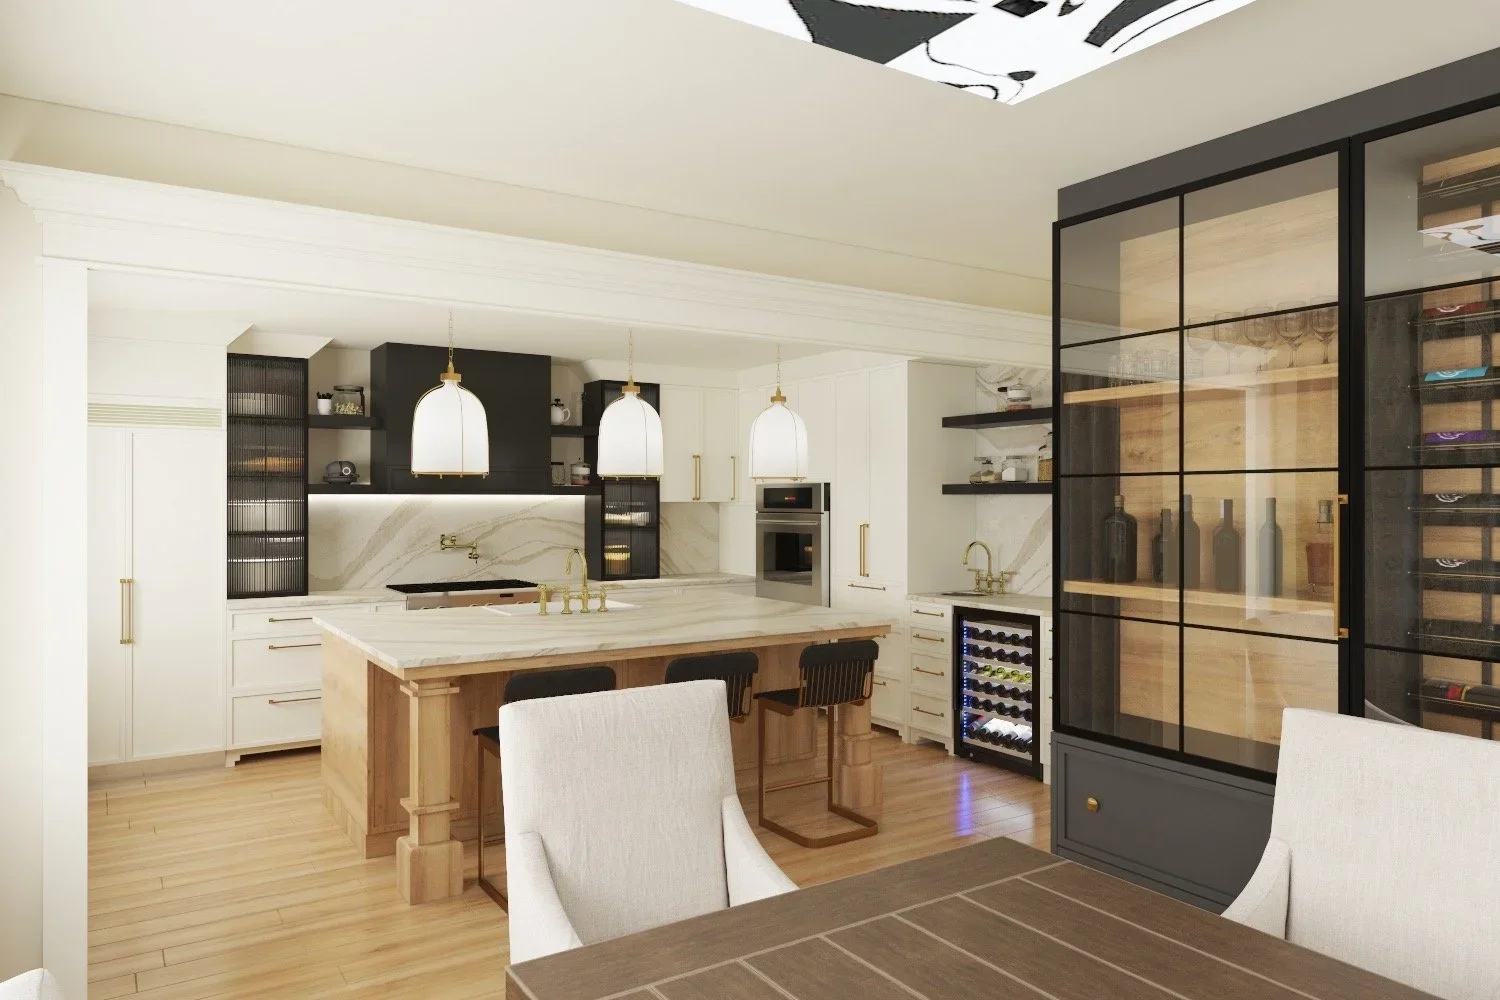
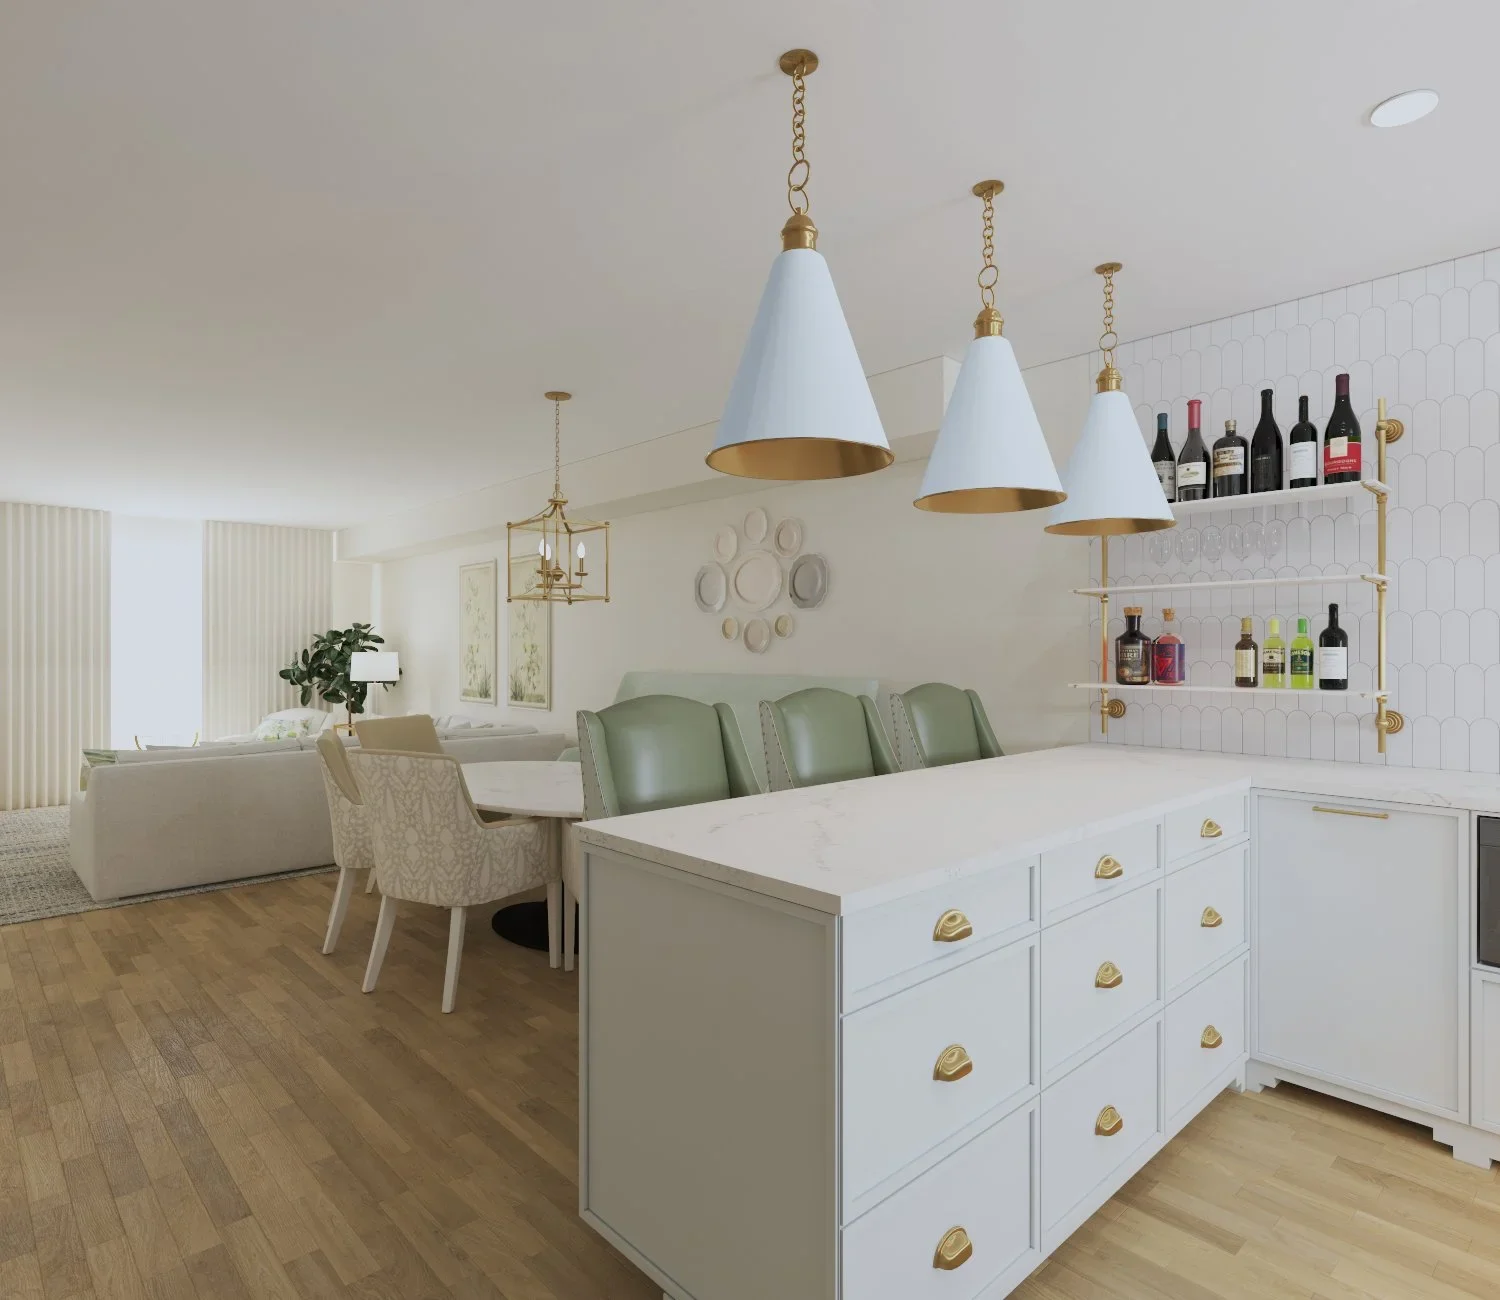
Your Kitchen Renovation Roadmap
Every kitchen renovation is unique, but the process should always begin with a clear plan.
A thoughtful kitchen design process may include:
A kitchen design consultation/brainstorm
This is where we get to know your goals, lifestyle, pain points, and vision for the space.A personalized layout and design plan
This may include space planning, finish selections, lighting direction, storage planning, and design details that work together beautifully.A clear roadmap for the renovation
With the right plan in place, the build phase can move forward with more clarity and confidence, helping protect the design vision from concept through completion.
A kitchen renovation is not just about changing cabinets and countertops.
It is about creating a space that supports the way you live, welcomes the people you love, and continues to work beautifully for years to come.
If your kitchen no longer feels safe, functional, or reflective of your home, it may be time to begin with a better plan.
Book a Design Consultation and let’s create a kitchen that is safe, smart, and beautifully yours. →